
Skip to content
P1039611-grey wash

About Us

Our Story
Dedicated to innovating, and reframing, how the world builds for over 35 years.
Why Steel Framing
Known as cold-formed or light gauge, steel is a modern framing solution to build fast and built to last.
Careers

Interested in joining a team that’s shaping the future of construction?

applications-mega menu

Applications

Mid-rise Buildings
Our systems support a wide range of medium-rise applications, including residential apartments and commercial buildings.

Modular Construction
Whether it’s offsite construction, volumetric builds, bathroom pods, tiny homes, or ADUs, our systems streamline your modular projects.

Disaster Relief
Provide rapid construction capabilities directly to disaster-affected areas to quickly erect safe, durable structures.
Residential Housing
From single-family homes to multi-unit developments and build-to-rent housing, our solutions provide the versatility you need.

Interior Drywall Framing
Perfect for internal fit-outs, our solutions ensure precision and speed in drywall framing.

Bathroom Pods
Bathroom pods streamline production, reduce onsite complexity, and deliver consistent, high-quality wet areas.
Commercial Structures

For retail outlets, office buildings, quick-service restaurants (QSR), or mixed-use developments, we offer tailored systems to meet your needs.


Facades and Curtain Walls
Our solutions combine stunning aesthetics with robust durability, making your project stand out and last.
support-mega menu

Products

Design & Engineering
Steelwise™ software, offers precise detailing, real-time engineering analysis, and easy tool integration.

Production Management
With Nexa™ gain complete visibility and control of your operations with real-time data, quality control, and capacity management.
Roll Forming Equipment
Whether single-profile or multi-profile, our framing machines offer you the versatility and world-class reputation you need to deliver your projects.

Building Components
Your one-stop shop for everything you need: connectors, fasteners, and steel coils to get your projects rolling.
menu-nav-support

Support 

Customer Success
Fast-track your steel framing journey with our education, services, and support.
Communities
Your central portal for all business needs. Access support, Nexa, the Knowledge Center, shop, and training videos in one place.
menu-nav-resources

Resources

Blog
Get the latest insights and updates on steel framing, construction trends, and industry news.

Podcast
Real conversations with the people building the future of steel framing — installers, manufacturers, and innovators from around the world.

Case Studies
See steel framing in action with real-world examples from our customers.

eBooks
Access guides and in-depth resources on steel framing and its benefits for various construction projects.
Knowledge Hub
Help articles, how-to guides and operating manuals for every FRAMECAD product.

Videos
Watch informative videos, including product demos, educational content, and expert interviews.

Events
Join our local steel framing events or come visit us at one of our global tradeshows.

FRAMECAD Connect
Looking for steel frames? FRAMECAD Connect partners are specialists in designing, manufacturing, and building with the FRAMECAD System.
Steel Framing Blog
Nader ElhajjOct 22, 20264 min read

Cold-Formed Steel Trusses: Understanding the Different Configurations

Cold-Formed Steel Trusses: Understanding the Different Configurations
4:45

Cold-Formed Steel Trusses for Roof, Floor and Structural Requirements


What Are the Different Types of Cold-Formed Steel Trusses?

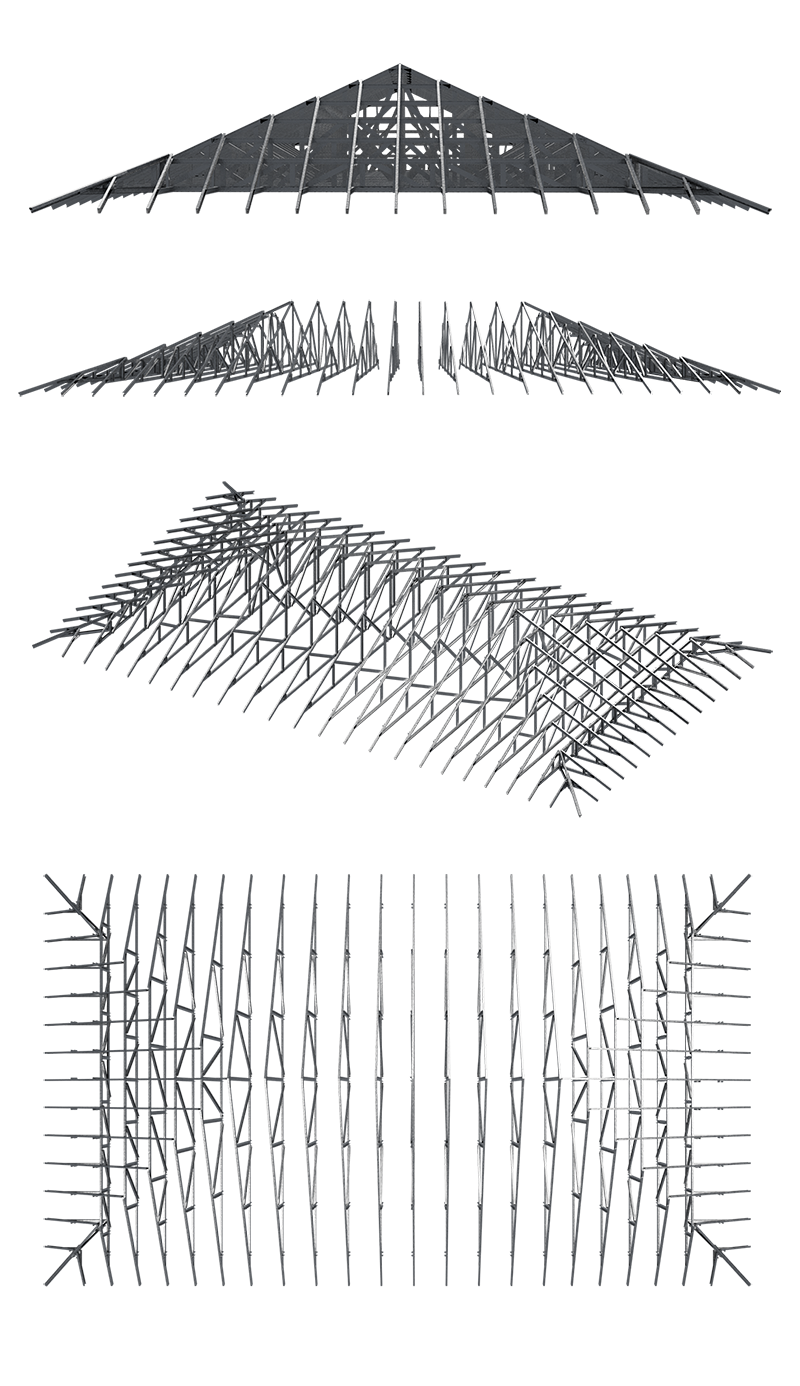
Cold-formed steel trusses can be broadly categorized into pitched and parallel chord trusses. Within these categories, different shapes and structural configurations can be designed, including gable, hip, vaulted, inline, back-to-back, stiffened chord and box chord trusses, depending on the requirements of the building.

Cold-formed steel (CFS) trusses use steel members connected in a triangular network to distribute loads through the truss joints. Different truss types and configurations allow CFS systems to accommodate a range of roof, floor and ceiling applications.

Understanding these different types is an important starting point when considering how a CFS truss system can be designed for a project.

What are the two main types of cold-formed steel trusses?

CFS trusses can be divided into two basic types: pitched trusses and parallel chord trusses. 

CFS truss types Configuration Typical application
Pitched truss Triangular form with a single or dual roof pitch Roof construction
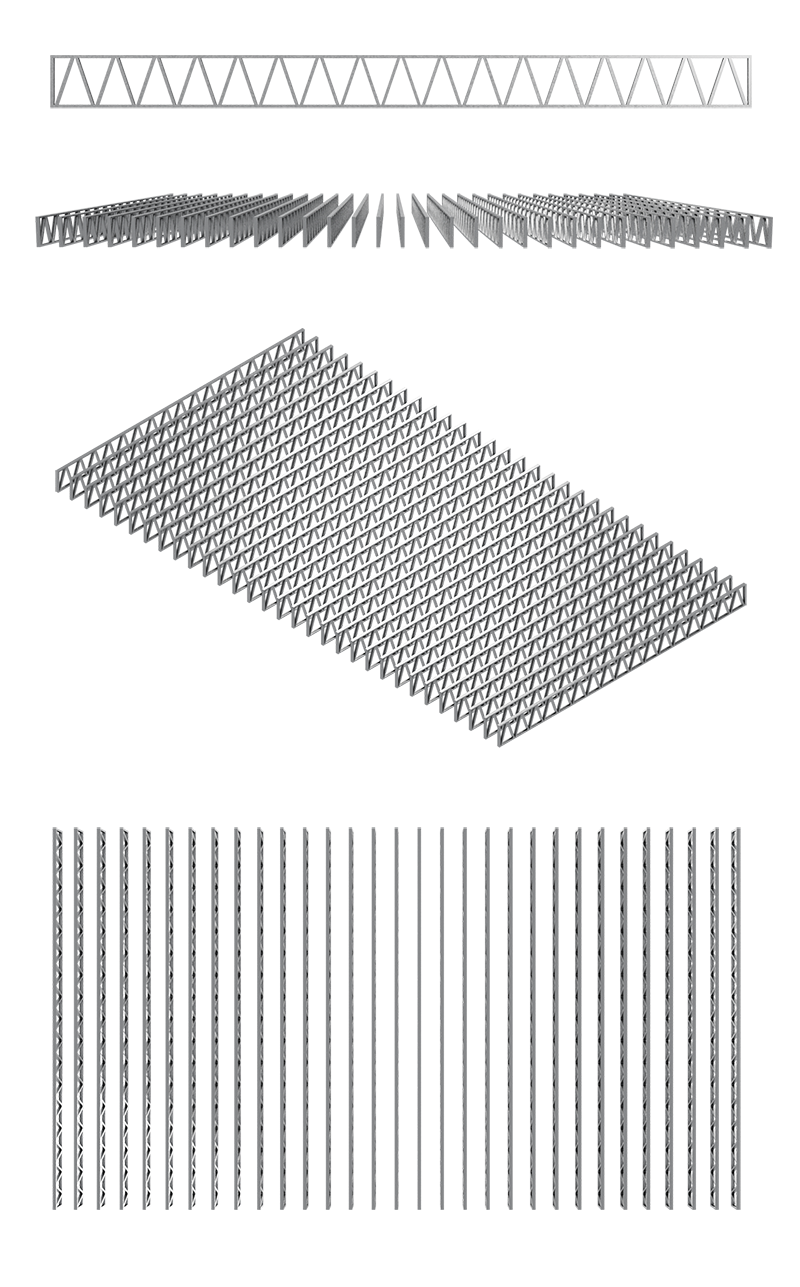
Parallel chord truss Top and bottom chords run parallel to each other Floor and ceiling construction

Pitched trusses are the most common type used for roof construction. Parallel chord trusses, sometimes referred to as flat trusses, provide a different configuration suited to applications where the upper and lower chords need to remain parallel. 

Steel Framing Roof Construction – Common Types 


 Steel Frame Pitched Roof – Gable EndGable
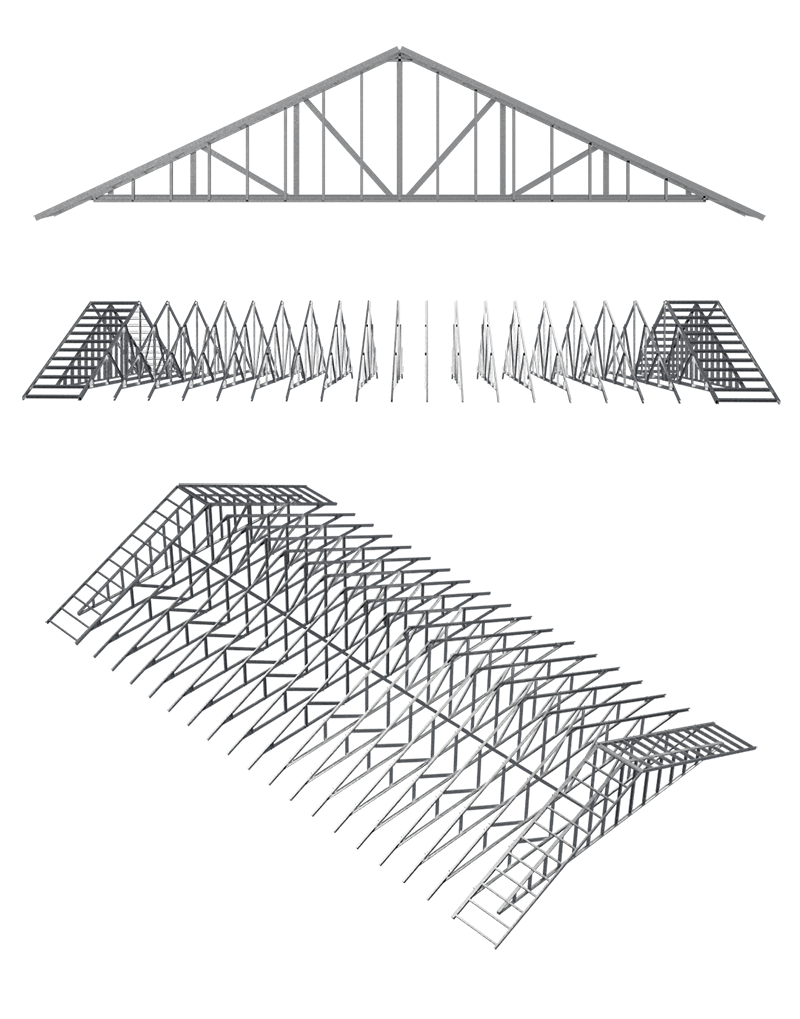
 Steel Frame Pitched Roof – Hip End Hip

Steel Frame Parallel Chord Roof
Parallel C

What CFS truss shapes can be used?

Within these broad categories, CFS trusses can be designed in different shapes to suit the geometry of the building. 

Gable truss: A pitched configuration with two sloping sides meeting at a central ridge.
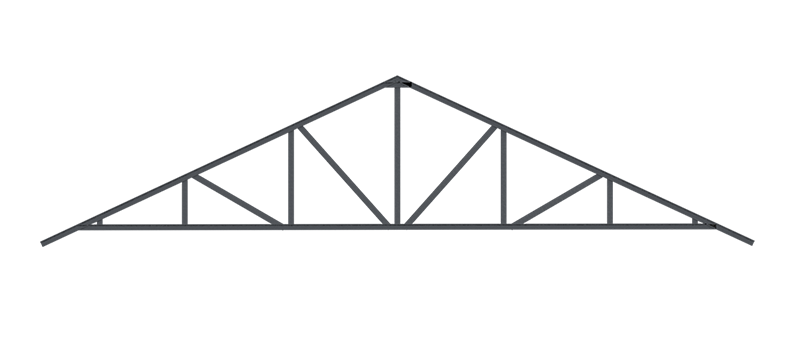
Standard Truss
Hip or truncated truss: A pitched truss with a truncated upper section, used as part of a hip roof configuration.
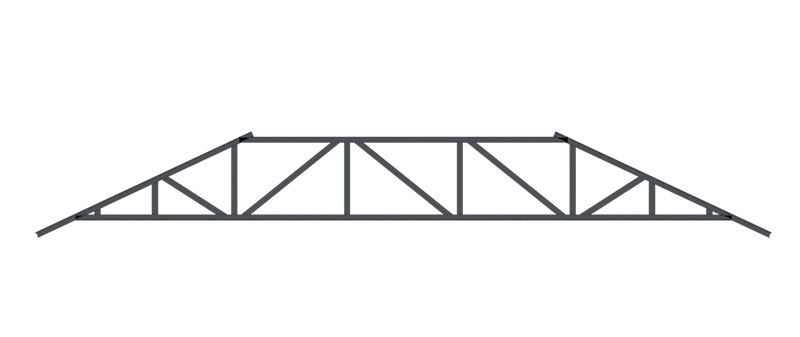
Truncated Truss
Parallel chord truss: A flat configuration in which the top and bottom chords remain parallel.

Parallel Chord - Single Joist1
Scissor truss: A pitched or parallel chord truss with an inclined (sloping) bottom chord forming a higher/vaulted ceiling as required.  
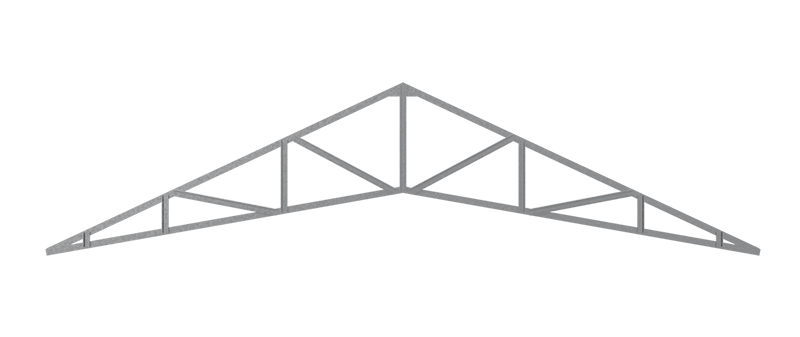
Scissored Front

What are the different structural configurations of CFS trusses?

Cold-formed steel trusses can also differ in how their members are configured and reinforced. FRAMECAD truss systems include several configurations designed for different structural requirements. 

CFS truss configuration How it differs
Inline truss Standard truss configuration with a large bearing area at the supports
Stiffened chord truss Inline truss with one or more chords stiffened for longer spans or to support higher loads
Box chord truss Inline truss with boxed chords for longer spans or higher loads
Back-to-back truss Strong-axis bending truss configuration
Box-section reinforced back-to-back truss Back-to-back truss with boxed chords for longer spans or higher loads
Floor Truss Engineered parallel chord truss designed for efficient production and assembly

Stiffened and box chord (or nested) configurations can be used where longer spans or higher loads need to be accommodated. The appropriate configuration depends on the structural requirements of the project.

What is the difference between inline and back-to-back cold formed steel trusses?

One important distinction between cold-formed steel truss configurations is the orientation of the steel profiles.

An inline truss uses a minor-axis orientation, where the top and bottom chord members are framed in the horizontal plane. This provides a larger surface bearing area at the supports, which can simplify assembly and installation.

A back-to-back truss uses a major-axis or strong-axis orientation. With the top and bottom chord members framed in the vertical plane, the configuration provides greater load-carrying capability and can accommodate longer truss spans. 
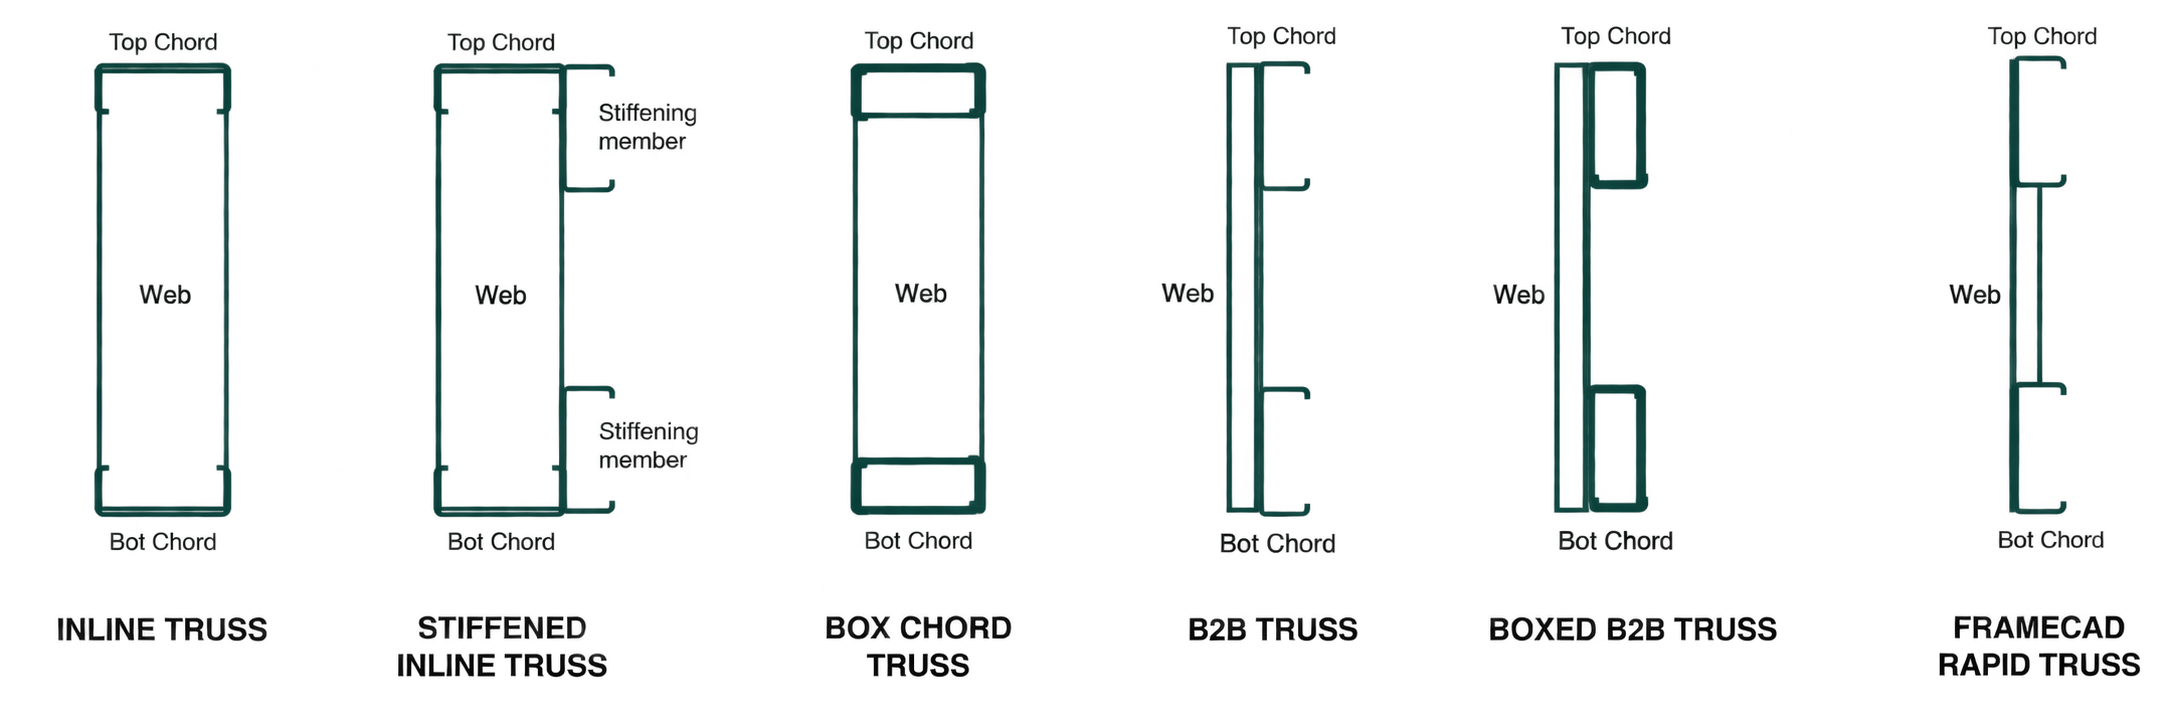
Steel Truss Cross-Section Guide

How is the right cold-formed steel truss type selected?

The appropriate CFS truss type depends on the geometry, architectural, and structural requirements of the project.

Truss shape, member orientation and connections can all influence how a truss performs and the span it can achieve.

This means truss selection should form part of the engineered design of the complete structure rather than being based on shape alone.

If you would like more information about cold-formed steel systems, please reach out to our team.


Frequently asked questions about CFS truss types

Can different CFS truss types be used within the same building? Yes, A cold-formed steel system can incorporate different truss configurations according to the requirements of the structure. Roof geometry, application and structural requirements can influence the configuration required in different parts of a project.  
Are CFS floor trusses different from CFS roof trusses?

Yes. CFS roof construction commonly uses pitched trusses, while floor trusses use a parallel chord configuration. Floor Trusses are engineered parallel chord trusses designed for efficient production and assembly.  

Why does CFS truss orientation matter?

The orientation of the truss members can influence bearing and load-carrying capability. Minor-axis trusses provide a larger surface bearing area at the supports, while major-axis configurations can provide increased load-carrying capability and accommodate longer spans.  

avatar
Nader Elhajj
As Engineering Director in Sales, Fairfax, Americas, Nader is passionate about cold-formed steel. He has developed standardized designs and other prescriptive specifications for the building industry. In his free time, he enjoys traveling and experiencing different cultures.

RELATED ARTICLES