

How Does Offsite Construction Reduce Build Time?
Build variability is the small dimensional differences that creep in when materials are cut and fitted on site. Offsite construction reduces build time by resolving decisions in the design stage and manufacturing exact components in a factory, so the structure assembles on site without rework, and every trade that follows moves faster.
Spend any time on a traditional construction site and you will see the same scene. A carpenter holds a timber stud against a door opening and reaches for a saw. The stud has shrunk or warped since it arrived. The wall behind it isn't square. He cuts the stud, checks it, cuts it again. Two other trades wait their turn to see what they have to work with once the carpenter is done.
That small moment repeats across every stud, every opening, every wall. This is the cost of build variability. It never appears as a line item. But it is one of the most expensive things on any construction site.
Variability is Built into Traditional Construction
On a traditional build, lumber arrives on site and gets cut there, or timber panels arrive warped. Unlike offsite construction, materials are adjusted during installation rather than manufactured to exact dimensions before delivery. Wood absorbs moisture, then shrinks as it dries. Nothing matches the drawing and the onsite crew spends its time making things fit.
It isn’t the fault of the people onsite, but because the process and material force them to improvise. When the material is inconsistent and the cutting happens in the field, variability is guaranteed. Every piece carries a tolerance. Every tolerance is a decision made on site, under time pressure.
Variability isn't bad luck. It's the method we've accepted as normal.
The Structure is the Motherboard of the Home
A customer I visited in Dallas, Nejeeb Khan, CEO of Netze Homes, summed it up well. Think of the structure as the motherboard of the home. Every other component connects to it, including the cladding, plasterboard, cabinets, windows and services. Get the motherboard right and everything else works. Get it wrong and the problems spread and compound.
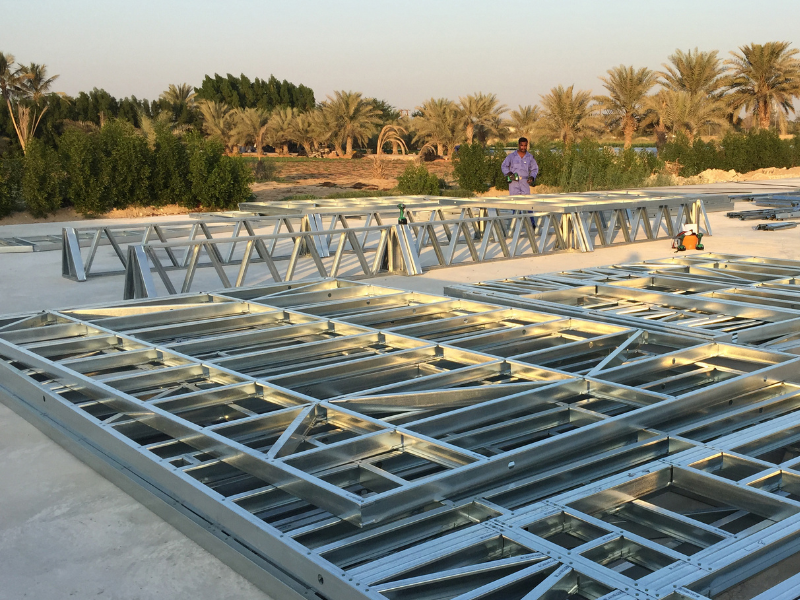
An imprecise structure costs you twice. First, you waste time getting it straight. Second, the quality of everything attached to it is compromised. A wall that isn't true means cabinets that don't sit flush, finishes that don't line up, and gaps that need filling.
A few millimetres of error in the frame becomes a visible defect in the finished room. Every downstream trade inherits the error and spends time fixing it.
Precision isn't a nice-to-have. It's the foundation everything else stands on and one of the biggest reasons offsite construction can reduce build time.
Offsite Construction Designs the Variability Out
Offsite construction rests on a simple philosophy: take as many decisions as possible off the job site by resolving them in the design stage.
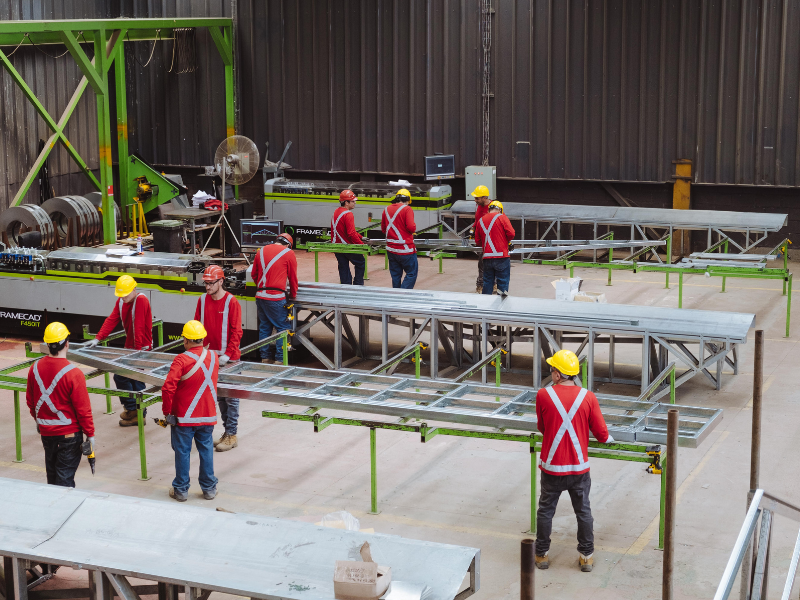
With light-gauge steel (LGS) and cold formed steel framing, there are no tolerances to fight. Steel doesn't warp, shrink, or absorb moisture. The structure is designed digitally, manufactured in the factory by steel framing machines, and arrives on site exactly as designed. Nothing is cut to fit. Everything goes together. This is Design for Manufacture and Assembly (DfMA), efficiency built into the design phase, not left to the field.
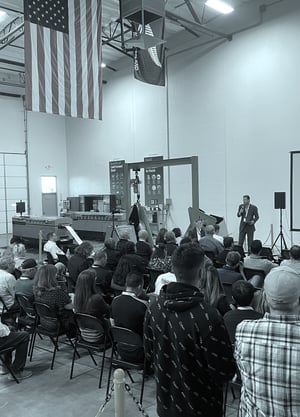
When Peter Blythe, founder of Dynamic Steel Frame, joined the Steel Framing Connections podcast, he talked about running a "no decisions on site" policy. There should be no ambiguity in the design, and when the panels arrive, they go up. Day one, the walls go up, day two, the joists go on, day three, the next walls go on, day four, the roof trusses go on.
The precision behind his policy is exact. He talked about a wall frame being plus or minus one mil, which is impossible with traditional timber construction. That precision enables a predictable installation sequence, helping offsite construction reduce build time across the entire project.
It was a similar story when talking to Scott Fournier from Integrated Steel. He described the same shift: "Everything that comes out of that machine is consistent. It's to the millimeter." His site crews "simply erect, put it together, follow the instructions rather than having to do a lot of the complex thinking and figuring while on site."
This is where construction costs are created or avoided. The crew stops altering the structure and starts assembling it. That's how offsite construction reduces build time while improving consistency. The job site stops being a workshop. It becomes an assembly line.
Savings Run Through Every Trade
Offsite manufacturing doesn't only speed up framing. It speeds up every trade before and after it, because decisions that used to slow those trades down are made in the design stage or in the factory.
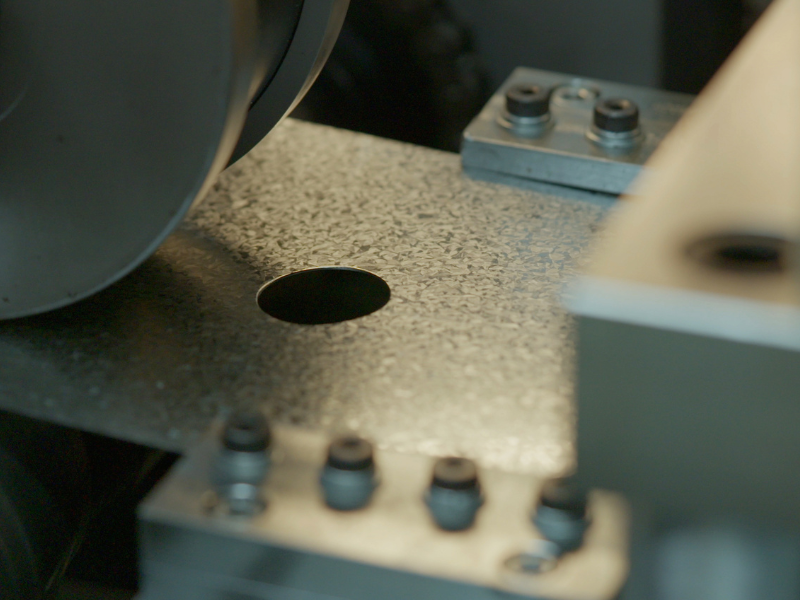
Service holes are one example. In the factory, holes for mechanical, electrical and plumbing (MEP) are punched into the steel frame exactly where they need to be. When the electrician arrives, there is nothing to drill. Jason Schaller of Vitruvian Steel in Florida explains: "You're not sending an electrician into a building with a paddle bit or a hole saw cutting every single stud, pulling wire... Everything is all pre-punched, ready to go together."
The cost of variability with traditional construction can be severe. Jason referenced a developer whose wood-framed building dried out after the air conditioning was switched on. The timber shrank almost six inches in places, severed the fire suppression lines, and flooded the building. That developer will never build out of wood again.
This is what it means when offsite construction reduces build time. Not one trade working faster, but the whole sequence flowing without stoppages, because the variability that causes stoppages is designed out.
Speed on site isn't rushing. It's everything coming together efficiently and the absence of rework.
What This Means for Developers and Homebuilders
The biggest construction costs are not always the ones on the invoice. They hide in days lost to correction or rework, finishes compromised by a frame that wasn't true, and trades standing idle.
Offsite construction removes those hidden costs at the source. Predictable frames mean predictable schedules. Predictable schedules mean tighter budgets, earlier occupancy, less construction waste and a faster return on investment. Across a multi-unit development, that certainty compounds.
Precision is Made in the Factory

That is why we built FRAMECAD as a connected ecosystem rather than a set of separate tools. Our design and engineering software talks directly to our steel framing machines. What is designed is exactly what is manufactured, and what is manufactured is exactly what arrives on site. That connected workflow is one of the key reasons offsite construction reduces build time while improving predictability.
Peter Blythe describes what that connected ecosystem feels like in practice: "We know that whatever we see on screen is precisely what will come out of the roll former... If it works on screen, it works on the roll former."
We believe the future of construction is manufactured, not improvised.
Watch our case studies to hear from builders and developers who moved to offsite manufacturing with steel framing.
Frequently Asked Questions About Offsite Construction
What is build variability in construction?
Build variability is the accumulation of small dimensional differences that occur when building materials are cut, fitted, and adjusted on site. Timber warps, shrinks, and absorbs moisture, so frames rarely match the design exactly.
How does offsite construction reduce build time?
Offsite construction reduces build time by manufacturing building components, such as walls, floors and trusses, before they arrive on site. Factory-built frames require fewer onsite adjustments, making installation more predictable, reducing rework and allowing following trades to begin work sooner.
Is steel or timber better for offsite construction?
Steel is better suited to offsite construction because the model relies on components arriving on site at their exact designed dimensions. Light-gauge steel framing, also called cold-formed steel framing, does not warp, shrink, twist, or absorb moisture, so a frame manufactured by a roll-forming machine holds its dimensions in any climate. Timber can be prefabricated too, but because it moves with moisture and temperature, panels can arrive out of tolerance, which reintroduces the on-site adjustment that offsite construction is meant to eliminate.
Which building material reduces build variability on site and reduces rework?
Light-gauge steel framing produces the least build variability of any mainstream framing material. Steel is dimensionally stable, so every stud is straight and every panel matches the digital design, and walls stay true. That stability flows through to the following trades: cabinetry, plasterboard, and other finishes fit correctly the first time, which removes the trimming, packing, and rework that consume time on timber-framed builds.
How does DfMA help with construction timelines?
DfMA, or Design for Manufacture and Assembly, shortens construction timelines by resolving every decision digitally before manufacturing begins. Because the building is fully detailed up front, including pre-punched service holes for mechanical, electrical, and plumbing (MEP) trades, components arrive on site ready to assemble in a planned sequence, with nothing left to measure, cut, or figure out in the field. Crews erect instead of improvising, following trades start sooner because there is no drilling or rework ahead of them, and the schedule becomes predictable because the sources of delay were removed at the design stage.