



What Factors Influence Cold-Formed Steel Truss Spans?
CFS truss spans are determined by several engineering factors, including steel strength and thickness, truss member profiles, spacing, bracing, connections and truss depth. Together, these influence load distribution, structural capacity and overall truss performance. Engineers must evaluate each element to establish safe, efficient spans that comply with applicable building codes and standards.
Cold-formed steel (CFS) trusses can be engineered to span large distances while maintaining structural efficiency. However, there is no single maximum span suitable for every project.
The achievable span depends on the truss design, loading conditions, material properties and structural support requirements. Understanding these factors helps engineers and designers optimize truss performance while managing material use and manufacturing efficiency.
Different CFS truss types have different structural configurations, which can also influence their achievable spans.
What factors influence CFS truss spans?
Six key factors influence the design and performance of cold-formed steel trusses.
|
Factor |
How it affects truss spans |
|
Steel strength and thickness |
Higher strength or thicker steel can increase member capacity, subject to buckling and other design limits. |
|
Truss member profiles |
Profile dimensions, orientation and reinforcement influence load-bearing capacity. |
|
Truss spacing |
Closer spacing generally spreads the design loads over more trusses, resulting in longer span. |
|
Effective length and bracing |
Appropriate restraint reduces member buckling risk and can improve capacity. |
|
Connections and fasteners |
Connection strength determines how effectively forces transfer between truss members. |
|
Truss depth |
Greater depth generally improves structural efficiency and reduces deflection. |
These factors must be assessed together because changing one can influence the performance and requirements of the others.
How do steel strength and thickness affect CFS truss spans?
Steel grade and thickness directly influence the structural capacity of CFS truss members.
Higher-strength steel, such as G550 (80 ksi), can provide greater material strength than lower grades, potentially allowing longer spans or more efficient material use. However, the achievable capacity also depends on member geometry, buckling behavior and connection design.
Increasing steel thickness can improve member capacity, although it may also increase material costs and weight.
Engineers must distinguish between base metal thickness (BMT), design thickness and total coated thickness when specifying materials and carrying out structural calculations.
For more detail on material selection, see our upcoming article on CFS truss profiles and steel thickness.
How does truss spacing affect span capacity?
Truss spacing is the center-to-center distance between adjacent trusses.
Common spacing arrangements include 600 mm (24 inches) and 1200 mm (48 inches), depending on the structural design, loading conditions and roof or floor system.
Reducing truss spacing generally distributes the applied area loads across more trusses, reducing the load carried by each individual truss.
However, spacing must be determined by the structural engineer, considering the complete load path from the roof or floor through the supporting structure to the foundation.
Roof and Ceiling Assembly
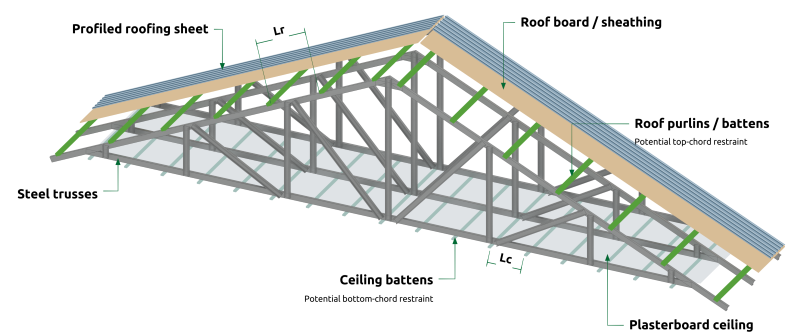
Lr/Lc: clear spacing between roof/ceiling restraint faces.
Layer sizes and spacing are illustrative
Why are effective length and bracing important?
The effective length of a truss member influences its resistance to buckling under compression.
Effective length of CFS truss members between connection points
Pitched Steel Roof Truss - Member Effective Length
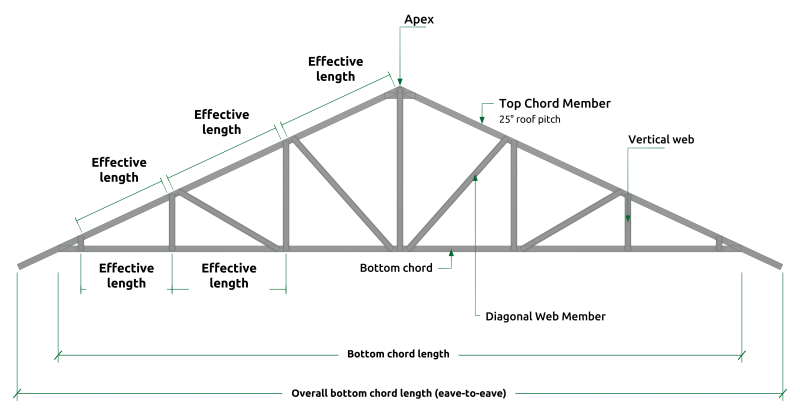
CFS truss chords and compression webs may be susceptible to two principal forms of buckling:
-
In-plane buckling: Movement within the plane of the truss, influenced by member lengths, connections and restraint.
-
Out-of-plane buckling: Movement perpendicular to the truss plane, influenced by lateral restraint and bracing arrangements.
Roof purlins, battens, ceiling framing and appropriately designed sheathing can provide restraint that reduces effective member lengths.
The effectiveness of these components depends on their connections, spacing and structural design. Proper bracing can improve member capacity without necessarily increasing steel thickness.
How do connections and fasteners influence CFS truss spans?
Connections transfer forces between the chords and web members of a truss.
Even when individual steel members have sufficient capacity, inadequate connections can limit overall truss performance.
Screw fasteners are commonly used in CFS truss assembly. Their size, number, arrangement and tested capacity must be considered during engineering.
FRAMECAD Steelwise engineering software analyzes truss connections and determines fastening requirements based on the structural design, helping engineers optimize connection performance and material use.
How does truss depth affect span and deflection?
Truss depth is one of the most significant factors influencing structural stiffness and deflection.
In general, increasing truss depth improves structural efficiency, allowing the truss to resist bending more effectively and potentially achieve longer spans.
Comparison of shallow and deep CFS trusses, illustrating how truss depth influences structural performance
Truss Depth and Span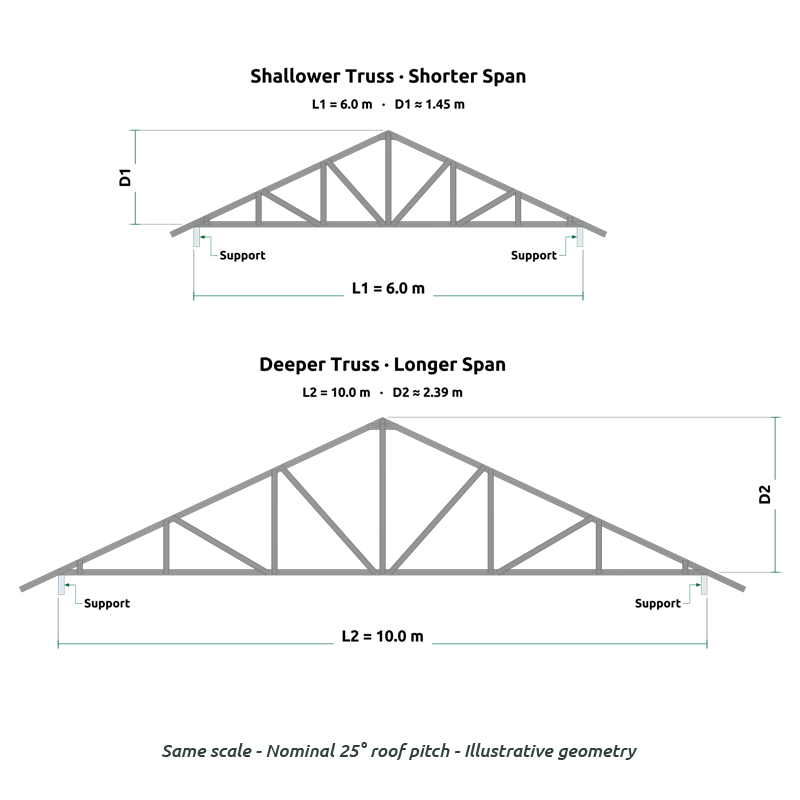
A deeper truss can also reduce deflection, helping protect ceilings and other finishes from excessive movement.
However, greater depth must be balanced against architectural requirements, available roof space, manufacturing considerations and project costs.
The final depth should be established through engineering analysis rather than relying on general span-to-depth ratios alone.
How can engineers optimize CFS truss spans?
Achieving an efficient CFS truss design requires evaluating multiple variables rather than simply increasing steel thickness.
FRAMECAD Steelwise integrates structural engineering into the design process, allowing engineers to assess truss geometry, loading conditions, material properties and connections against applicable design standards.
This connected approach supports design optimization before manufacturing, helping identify solutions that balance structural performance, material use and production efficiency.
For projects requiring greater distances between supports, engineers can explore options such as reinforcing truss members, adjusting truss spacing and using girder trusses to achieve longer spans while maintaining structural performance.
Want to learn more about cold-formed steel truss design? Get in touch with our team.
Frequently asked questions about CFS truss spans
Can CFS trusses span without intermediate support?
Yes. CFS trusses can be engineered to span between designated supports without intermediate load-bearing walls or columns. The achievable clear span depends on the structural design, loads and serviceability requirements.
Do roof pitch and ceiling configuration affect CFS truss spans?
Yes. Roof pitch and ceiling geometry influence truss depth, member lengths and internal forces. Architectural requirements such as vaulted ceilings may require different configurations and engineering considerations compared with conventional pitched roof trusses.
Can solar panels or rooftop equipment affect the allowable truss span?
Yes. Solar panels, HVAC equipment and other rooftop installations introduce additional loads that must be considered during design. Their weight, location and attachment details may influence the required truss capacity and supporting structure.