

Why Does Total Construction Cost Matter More Than Material Price?
Steel vs wood framing costs should be compared across the entire construction project, not just the price of materials. Labor, insurance, design efficiency, construction timelines and long-term ownership expenses all influence the total investment. For developers, the lowest initial framing cost does not necessarily mean the lowest overall project cost.
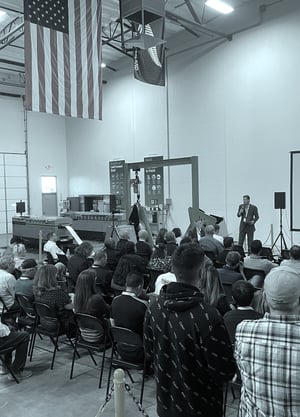
In episode 11 of Steel Framing Connections, Howard Akin of Accurate Steel Fab shares his perspective on steel vs wood framing. With decades of experience in multifamily development using wood framing, Howard explains why he made the transition to cold-formed steel (CFS) manufacturing.
His experience highlights why developers should consider the complete construction process when evaluating framing materials.
Is Steel Framing More Expensive Than Wood?
Steel framing is not necessarily more expensive than wood when total project costs are considered. Material prices vary, but differences in installation, insurance and construction schedules can influence the final cost.
For developers comparing steel vs wood construction, several factors are worth evaluating.
| Cost factor | Cold-formed steel framing | Wood framing |
| Material costs | Influenced by steel prices, design and quantities | Influenced by lumber prices and availability |
| Manufacturing | Precision-manufactured into prefabricated panels | Site-built or prefabricated |
| Onsite labor | Prefabrication can reduce onsite cutting and assembly | Site-built framing can require more onsite work |
| Construction timelines | Manufacturing can occur alongside site preparation | Depends on construction method and scheduling |
| Insurance | Non-combustible framing may offer cost advantages | Combustible framing may attract higher premiums |
| Dimensional stability | Does not shrink, swell or warp due to moisture | Can change with moisture conditions |
Actual costs depend on project size, location, design and construction method.
How Can Insurance Costs Affect Steel vs Wood Framing?
Insurance is one area where the choice of framing material can make a significant financial difference, particularly for multifamily developments. Howard shares an example from a proposed 300-unit project where estimated builder's risk insurance was approximately $650,000 for wood construction compared with $300,000 for light-gauge steel. That's a potential difference of $350,000 before construction begins.
While these figures are specific to his project, they demonstrate why insurance should be considered alongside material and installation costs.
Cold-formed steel is non-combustible, which may influence insurance premiums. However, costs depend on building design, location, fire protection systems and insurer requirements.
Why Does Early Design Matter for Steel Framing Costs?
Early architectural design, detailing and structural engineering can directly influence the amount of steel required for a project.
Howard explains that an efficiently designed building might require approximately seven to eight pounds of steel per square foot of floor space, while a less efficient design could require considerably more.
Although these figures vary by project, they highlight how design decisions affect material quantities and manufacturing costs.
Specifying cold-formed steel from the beginning allows architects, engineers and detailers to coordinate requirements, optimize framing configurations and identify potential issues before production.
For developers, this can help avoid unnecessary material costs and expensive changes later in the project.
Can Prefabricated Steel Framing Reduce Construction Time?
Prefabricated steel framing allows wall panels, roof trusses and other components to be manufactured offsite while foundation work and site preparation are underway.
Once the site is ready, accurately manufactured panels can be delivered for installation, reducing the amount of cutting and assembly required onsite.
Howard explains how Accurate Steel Fab organizes panels according to their installation sequence, helping installers identify where each frame belongs.
This coordinated approach can improve onsite efficiency, reduce reliance on large framing crews and support more predictable construction schedules.
The actual time savings depend on project complexity, manufacturing readiness and site coordination.
What Can Developers Learn from Accurate Steel Fab?
Howard's transition from wood to cold-formed steel was influenced by his experience managing multifamily construction projects.
After encountering significant framing errors on a wood-framed development, he began exploring how early engineering and precision manufacturing could improve construction consistency.
Today, Accurate Steel Fab manufactures light-gauge steel framing (LGSF) for projects ranging from accessory dwelling units (ADUs) and single-family homes to larger residential and commercial developments.
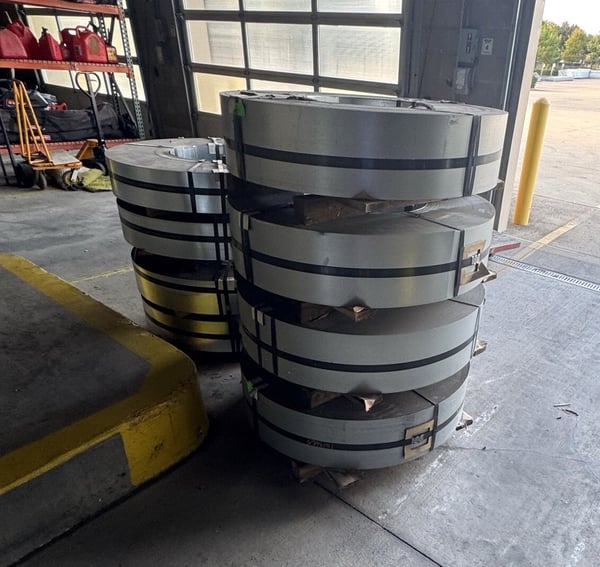
Howard also highlights the material storage efficiency of steel framing:
"I love when I show people our facility and we walk out and there are 25,000-pound coils. I say, well, that's four homes right there, in the size of a parking space."
It's a striking example of how a substantial quantity of steel framing material can be stored in a relatively small footprint.
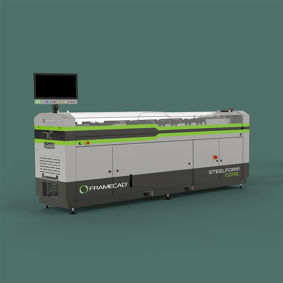
The company also uses FRAMECAD Nexa to support production tracking and panel organization, while FRAMECAD technology supports material traceability and ICC certification requirements.
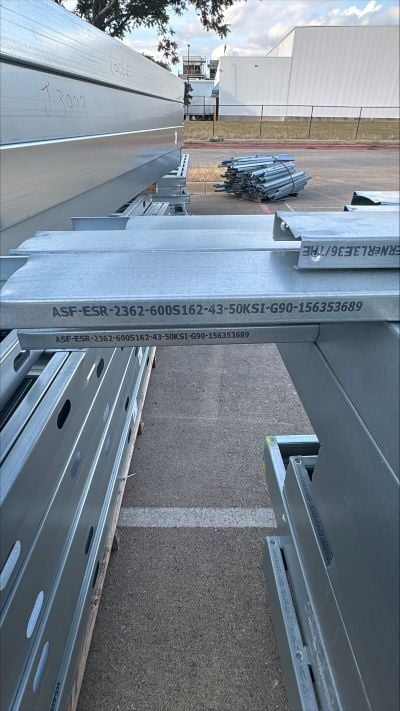
For Howard, the decision to use steel goes beyond the framing package. It's about understanding how design, manufacturing, installation and ongoing ownership costs affect the overall investment.
Hear more from Howard Akin in the latest episode of Steel Framing Connections.
Frequently Asked Questions About Steel vs Wood Framing
Does steel framing require different contractors than wood framing?
Cold-formed steel framing requires installers familiar with steel connections, fastening methods and engineered panel layouts. Wood framing contractors may need additional training, although prefabricated steel panels can simplify parts of the installation process.
Can steel and wood framing be used in the same building?
Yes. Hybrid construction can incorporate both materials where permitted by applicable building codes and structural requirements. The appropriate combination depends on the building design, occupancy and engineering specifications.
Does cold-formed steel framing require special foundations?
Not necessarily. Cold-formed steel framing can be used in conventional engineered foundation systems, including concrete slabs. Foundation requirements depend on building loads, soil conditions and structural design. Steel's light weight may create opportunities to optimize foundations on some projects.
Can electrical and plumbing services be installed in steel-framed walls?
Yes. Cold-formed steel studs can be manufactured with pre-punched holes for electrical wiring and plumbing. Service layouts should be coordinated during design, with appropriate protection used where services pass through steel members.